
Receptacle Spacing Rules: The 6-Foot Rule and Kitchen Countertops
- 04 Aug, 2026
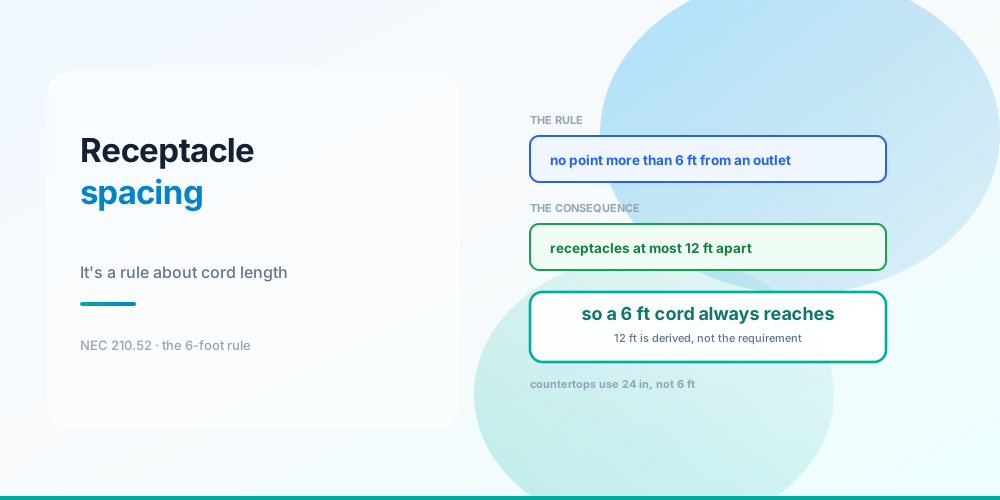
The rule everybody half-remembers is “receptacles every 12 feet.” That’s the consequence, not the rule, and the difference matters because reasoning from the wrong version of it puts outlets in the wrong places.
What 210.52(A) actually says is that no point along the floor line of any wall space may be more than 6 feet from a receptacle. It’s a statement about reach: the code is making sure a lamp with a 6-foot cord can plug in from anywhere along a wall without an extension cord. The 12-foot spacing falls out of overlapping two 6-foot radii.
Read it as a spacing rule and you’ll get the corners wrong - because a receptacle 12 feet from the last one can still be more than 6 feet from the end of the wall.
The Rule, Drawn
A 20 ft wall, and the maximum legal spacing on it
On a 20-foot wall, receptacles at 6 ft and 18 ft satisfy the rule exactly:
- The first covers 0–12 ft.
- The second covers 12–20 ft (its reach runs past the corner).
- They’re 12 ft apart, which is the maximum.
- Neither is more than 6 ft from a corner.
The corner is where installations fail. An outlet may be no more than 6 feet from the end of a wall space, so on a 14-foot wall a single receptacle dead centre works (7 ft either way? no - 7 ft exceeds 6 ft), and actually needs to sit within 6 ft of both ends, which on a 14-foot wall means between 6 and 8 ft. On anything over 12 feet you need two.
What counts as “wall space”
This is the other half of 210.52(A), and it’s more generous than people expect. 210.52(A)(2) defines wall space as:
- Any unbroken wall space 2 feet or more in width, including space measured around corners.
- Space occupied by fixed panels in walls, excluding sliding-panel doorways.
- Space afforded by fixed room dividers such as freestanding bar-type counters or railings.
Three consequences worth knowing:
A 2-foot section of wall counts. The short return beside a doorway, or the wall between two windows, is wall space if it’s 2 feet wide - and it needs to be within 6 feet of an outlet like anything else.
You measure around corners. A 6-foot reach continues around an inside corner, which is why a receptacle near a corner covers both walls.
Railings and fixed dividers count as wall. An open-plan room with a half-wall or a railing has wall space along it, which surprises people finishing basements.
Doorways don’t count, and neither does the space occupied by fireplaces or fixed cabinetry. So a wall largely taken up by a sliding door may need no receptacle at all.
210.52(A)(3) also lets a floor receptacle within 18 inches of the wall count toward the requirement, which is the standard solution for a long wall of glass.
Every Rule in 210.52
| Subsection | Location | Requirement |
|---|---|---|
| (A) | Habitable rooms | No point along the floor line more than 6 ft from a receptacle |
| (A)(2) | What counts as wall | Unbroken wall space 2 ft or wider, plus fixed panels and railings |
| (B) | Kitchen and dining | At least two 20 A small-appliance branch circuits |
| (C) | Kitchen countertops | No point more than 24 in from a receptacle; counters 12 in or wider |
| (D) | Bathrooms | At least one within 3 ft of the outside edge of each basin |
| (E) | Outdoors | One at the front and one at the back, not over 6½ ft above grade |
| (F) | Laundry | At least one, on its own 20 A circuit |
| (G) | Garages, basements, accessory buildings | At least one per vehicle bay, not over 5½ ft above the floor |
| (H) | Hallways | At least one where the hallway is 10 ft or longer |
| (I) | Foyers | On walls 3 ft or wider where the foyer exceeds 60 ft² |
Two things to notice about this list.
None of these numbers is 6 feet except subsection (A). Countertops are 24 inches, basins 3 feet, hallways a 10-foot trigger. Carrying the 6-foot rule into a kitchen is the single most common error, and it produces a legal wall and an illegal counter.
Every one is a minimum. Nothing in 210.52 caps the number of receptacles anywhere, and nothing in the NEC limits how many you may put on a dwelling branch circuit - that structural point is covered in How Many Outlets on a 20 Amp Circuit.
Kitchen Countertops
Countertops use 24 in, not 6 ft - a fourfold difference
210.52(C)(1): a receptacle must be installed so that no point along the countertop wall line is more than 24 inches from a receptacle. Which means receptacles at most 48 inches apart, and within 24 inches of the end of each counter run.
Any counter space 12 inches or wider triggers the requirement. That catches the narrow run beside a fridge and the sliver of counter at the end of a peninsula.
A counter run is broken by a range, a sink or a refrigerator space, and each resulting section is measured on its own. A 30-inch section of counter between a sink and a range is its own run and needs its own receptacle.
Also required in a kitchen:
- Two 20 A small-appliance circuits minimum - 210.52(B) - serving the countertop receptacles, and 210.52(B)(2) generally prohibits those circuits from serving other outlets.
- GFCI protection on all kitchen countertop receptacles, and on much else besides. See Where GFCI Protection Is Required.
- Receptacles not more than 20 inches above the countertop where they serve it, under 210.52(C)(3).
Islands and peninsulas - check your code cycle
This is genuinely in flux and worth handling carefully rather than confidently.
Under NEC 2020, 210.52(C)(2) required receptacles on island and peninsular countertops by area - at least one for the first 9 ft² and an additional one for each 18 ft² beyond.
The 2023 cycle removed that requirement. Island and peninsular countertops no longer require a receptacle; where one is installed, the location rules still govern (and 210.52(C)(3) prohibits a face-up installation in a countertop surface).
So the answer depends entirely on which cycle your jurisdiction has adopted, and adoption lags publication by years. Confirm with the AHJ before designing an island without a receptacle - and note that a kitchen island with no power is a functional decision as well as a code one, so many designers still put one in. Which cycle applies where is the subject of NEC Adoption by State.
The Ones People Forget
Hallways. A hallway 10 feet or more in length - measured along the centreline without passing through a doorway - needs at least one receptacle. Easy to miss on a rough-in walkthrough.
Foyers over 60 ft². 210.52(I) applies the requirement to walls 3 feet or wider. A generous entryway is not exempt just because it isn’t a “room.”
Garage vehicle bays. 210.52(G)(1) requires at least one receptacle in each vehicle bay, not more than 5½ feet above the floor. A two-car garage needs two, and the height limit is there so the outlet isn’t behind a wall-mounted cabinet.
Basements. At least one receptacle in each separate unfinished portion. Finish the basement and the full 210.52(A) rules apply to the new habitable space.
Outdoors, front and back. Both, at grade level, not over 6½ feet above grade. Balconies, decks and porches accessible from inside the dwelling also require one under 210.52(E)(3).
Above and below the counter is not interchangeable. A receptacle more than 20 inches above the countertop doesn’t count toward the countertop requirement even if it’s on the same wall.
Adjacent Requirements That Travel With Spacing
Getting the layout right is only part of a compliant rough-in:
AFCI - 210.12 requires it for most dwelling living-area branch circuits. GFCI - 210.8 for kitchens, bathrooms, garages, outdoors, basements, laundry areas and more. The distinction between the two devices is in GFCI vs AFCI.
Tamper-resistant receptacles - 406.12 requires them in most dwelling locations.
Box fill - every receptacle you add is a device yoke counted twice under Table 314.16, and that arithmetic gets tight fast. See Box Fill Calculation.
Circuit count - the number of receptacles you install doesn’t change the load calculation in a dwelling, because 220.14(J) has already counted general-use receptacle outlets inside the 3 VA/ft² general lighting load. So a generous layout costs you devices and boxes, not circuits.
Common Mistakes
- Treating it as a 12-foot spacing rule. It’s a 6-foot reach rule; 12 ft is what falls out in the middle of a wall.
- Missing the corner case. No point may be over 6 ft from an outlet, including the end of the wall.
- Applying 6 ft to a countertop. Counters are 24 inches - a fourfold difference.
- Ignoring 2-foot wall sections. The short return beside a door is wall space.
- Forgetting railings and fixed dividers count as wall. Common miss in finished basements.
- Measuring a counter run through a sink or range. Those break the run; each section is measured separately.
- Assuming islands always need a receptacle. Required under NEC 2020, not required under 2023. Check the adopted cycle.
- One receptacle in a two-car garage. 210.52(G)(1) requires one per vehicle bay.
- Skipping the 10-foot hallway. It needs one.
- Counting a receptacle 24 in above the counter toward the countertop rule. The limit is 20 inches.
Plan the Circuits
Receptacle & Circuit Calculator - returns the outlet count a circuit supports under both the dwelling and non-dwelling rules, and is explicit that the dwelling case has no code limit rather than inventing one.
Spacing determines how many devices you install; the Load Calculator determines how many circuits the dwelling needs, and the Box Fill Calculator keeps the boxes legal. See How Many Outlets on a 20 Amp Circuit for the circuit-loading question and 15 Amp vs 20 Amp Circuit for the rating.
Sources & standards: NEC (NFPA 70) 2023 - 210.8, 210.12, 210.52 in full including (A)(1)–(A)(3), (B), (C)(1)–(C)(3), (D), (E), (F), (G), (H), (I), 220.14(J), 406.12, Table 314.16. The island and peninsula requirement in 210.52(C)(2) differs between the 2020 and 2023 cycles; confirm which your jurisdiction has adopted. Local amendments override the model code and the AHJ has final say. Have electrical work designed and installed by a licensed electrician under permit.
FAQ
What is the 6-foot rule for receptacles?
NEC 210.52(A) requires that no point along the floor line of any wall space be more than 6 feet from a receptacle outlet. It’s a reach requirement - the intent is that an appliance with a 6-foot cord can plug in from anywhere along a wall. Receptacles ending up about 12 feet apart is a consequence of overlapping two 6-foot reaches, not the rule itself.
How far apart should outlets be?
At most 12 feet apart in the middle of a wall, and within 6 feet of the end of each wall space. The end-of-wall condition is the one people miss: spacing outlets exactly 12 feet apart from the first one can still leave a corner more than 6 feet from any receptacle.
Does a 2-foot wall need a receptacle?
The wall space itself must be within 6 feet of a receptacle, and 210.52(A)(2) counts any unbroken wall space 2 feet or wider as wall space. So a 2-foot return beside a doorway doesn’t necessarily need its own outlet, but it does have to be within reach of one - and because you measure around corners, a receptacle on the adjacent wall often covers it.
What is the receptacle spacing for kitchen countertops?
24 inches, not 6 feet. 210.52(C)(1) requires that no point along the countertop wall line be more than 24 inches from a receptacle, which means receptacles at most 48 inches apart. It applies to any counter space 12 inches or wider, and a run is broken by a sink, range or refrigerator space with each section measured separately.
Do kitchen islands need receptacles?
It depends on your code cycle, and this changed recently. NEC 2020 required them by area - one for the first 9 ft² and one more per additional 18 ft². The 2023 cycle removed the requirement, though location rules still apply where a receptacle is installed. Confirm which cycle your jurisdiction has adopted before designing an island without one.
How many receptacles does a garage need?
At least one in each vehicle bay, not more than 5½ feet above the floor, under 210.52(G)(1). A two-car garage needs two. The height limit exists so the receptacle isn’t rendered inaccessible by wall-mounted storage. Garage receptacles also require GFCI protection under 210.8(A).
Do hallways need receptacles?
Yes, where the hallway is 10 feet or more in length measured along the centreline without passing through a doorway. 210.52(H) requires at least one. It’s one of the most commonly missed items on a rough-in inspection because a hallway doesn’t feel like a room with wall space.
Does installing more receptacles mean I need more circuits?
Not in a dwelling. 220.14(J) includes general-use receptacle outlets in the 3 VA per square foot general lighting load, so the load calculation doesn’t change with the number of devices. A generous layout costs you devices, boxes and box-fill volume rather than circuits. In a non-dwelling occupancy it’s different - 220.14(I) counts 180 VA per strap.